Ras Al Khaimah
Residential
Playa Del Sol
Playa Del Sol is a contemporary beachfront residential development, delivering design-led living, premium amenities and a vibrant coastal lifestyle.
learn more
Suggestions: architecture engineering design
Group Design Director
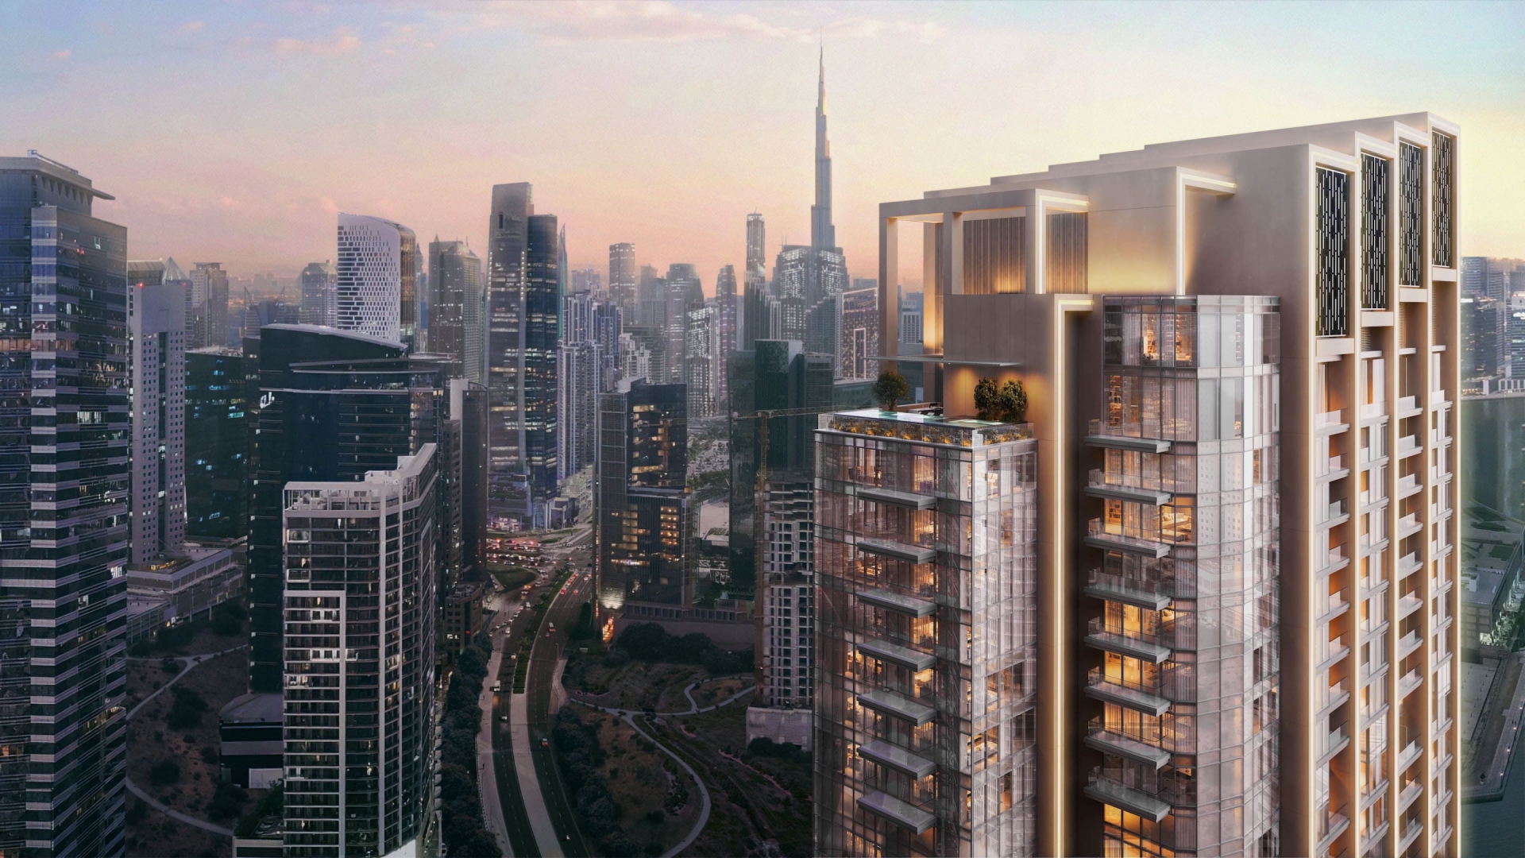
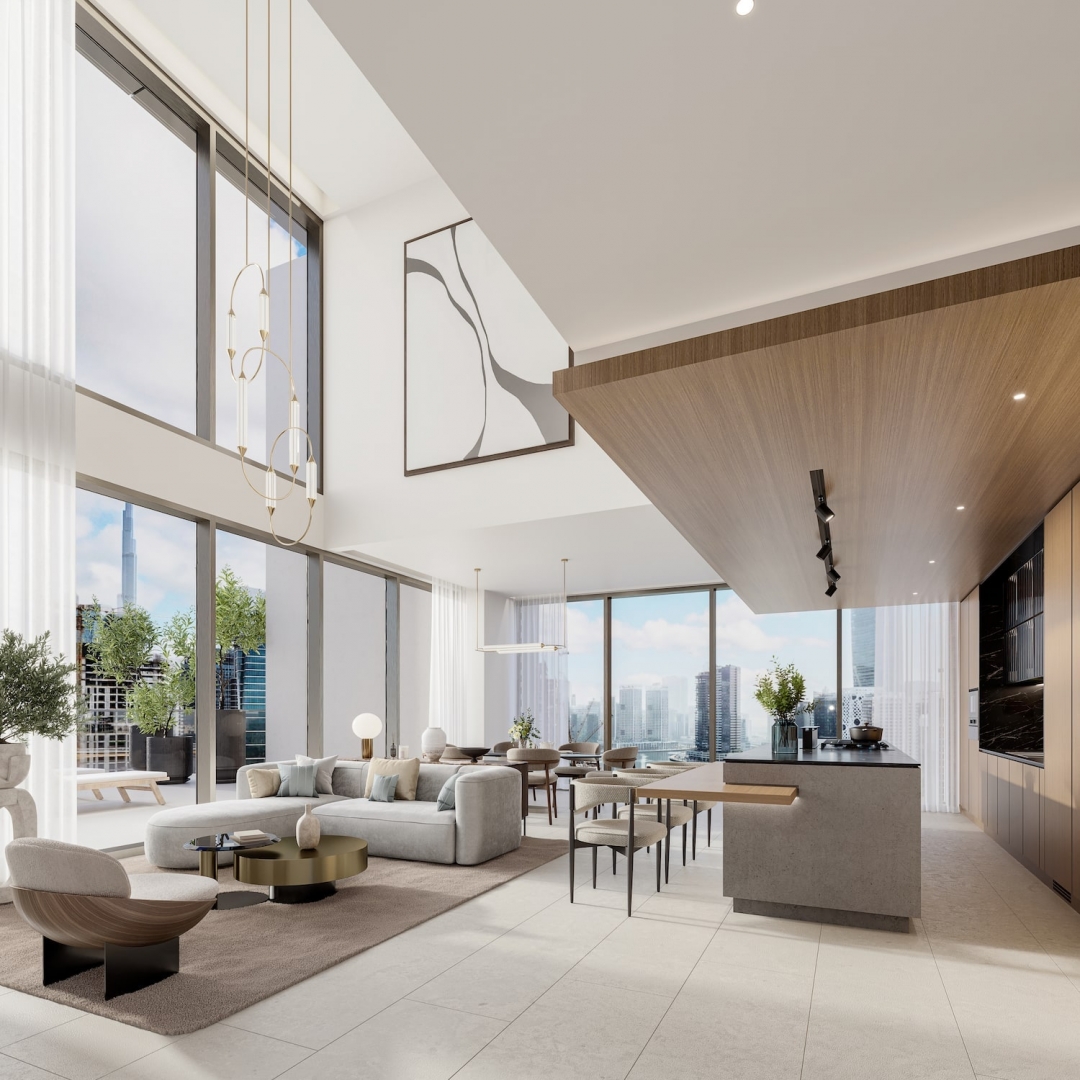
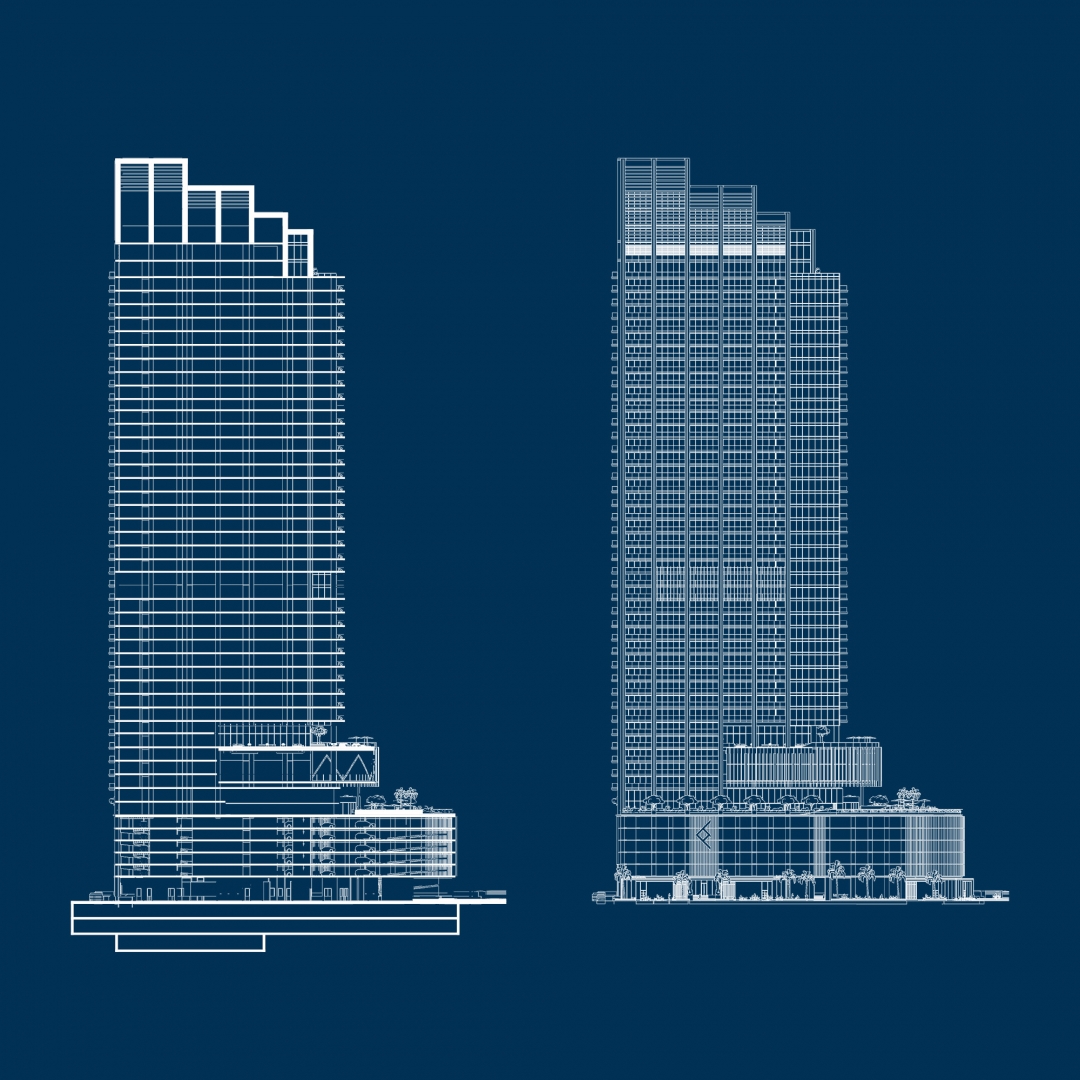
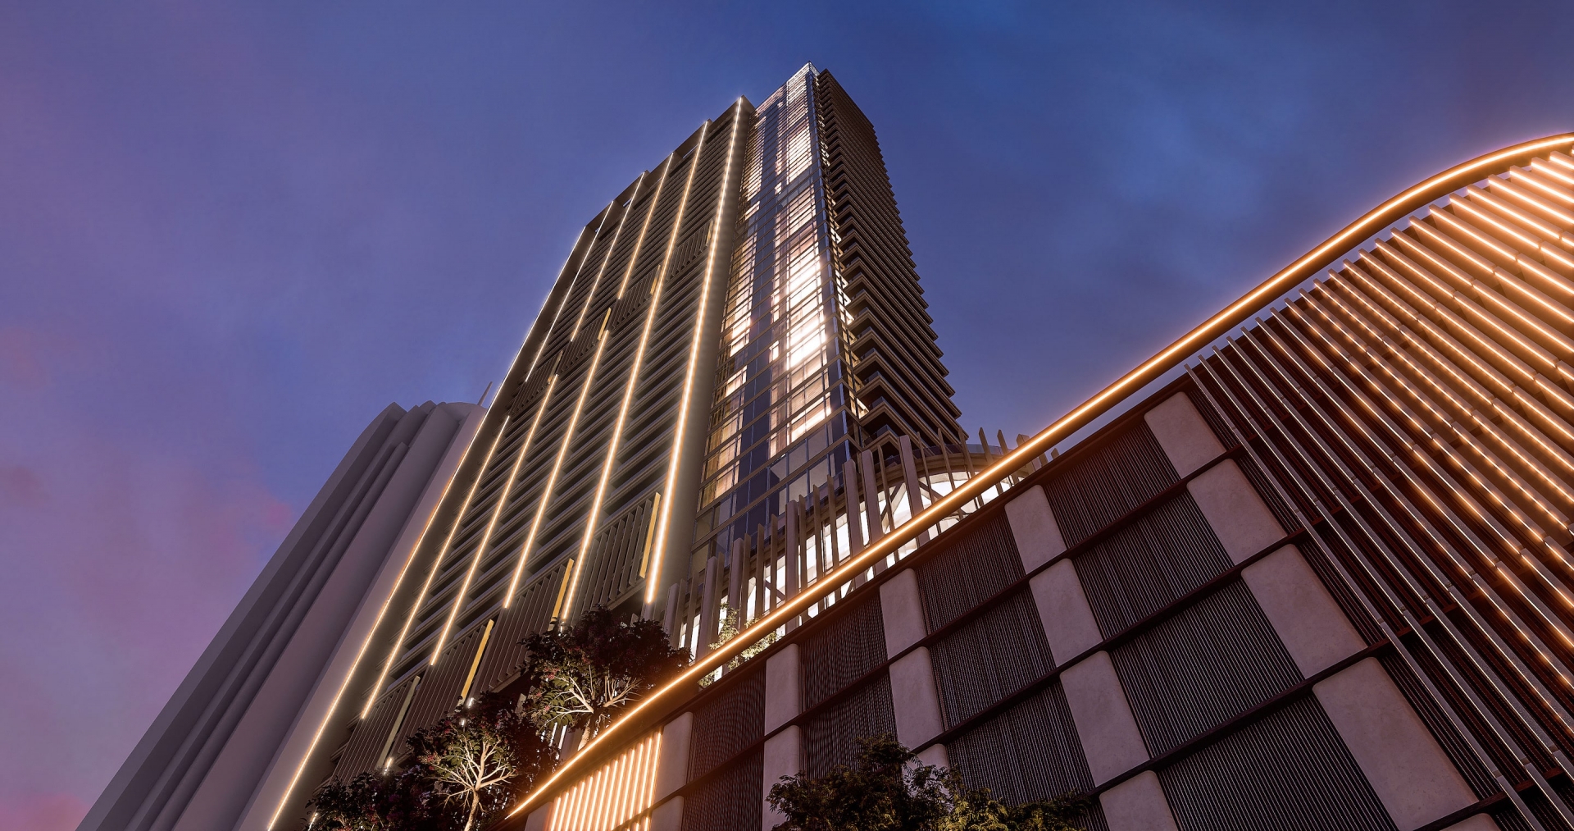
One River Point adopts a highly efficient vertical zoning strategy, separating residential units from communal amenities to maximise both functionality and user experience. Lower levels are dedicated to shared facilities, including gyms and pools, while the upper floors accommodate residential units, ensuring privacy and elevated living. Amenities are distributed across multiple levels, optimising limited ground space while enhancing accessibility and variety for residents.
The design is underpinned by innovative structural solutions, including cantilevered elements that extend amenity spaces beyond the building’s triangular footprint, increasing usable area without expanding the site boundary. Stepped levels introduce additional outdoor spaces and pools, creating a layered architectural expression with panoramic views. Curved and angular forms respond directly to the constraints of the plot, resulting in a distinctive, dynamic building that balances efficiency, visual identity and lifestyle-driven design.
2024
Winner
2024
Winner
For better web experience, please use the website in portrait mode