Suggestions: architecture engineering design

Architecture

Creative thinking, technically resolved.

Concept Design

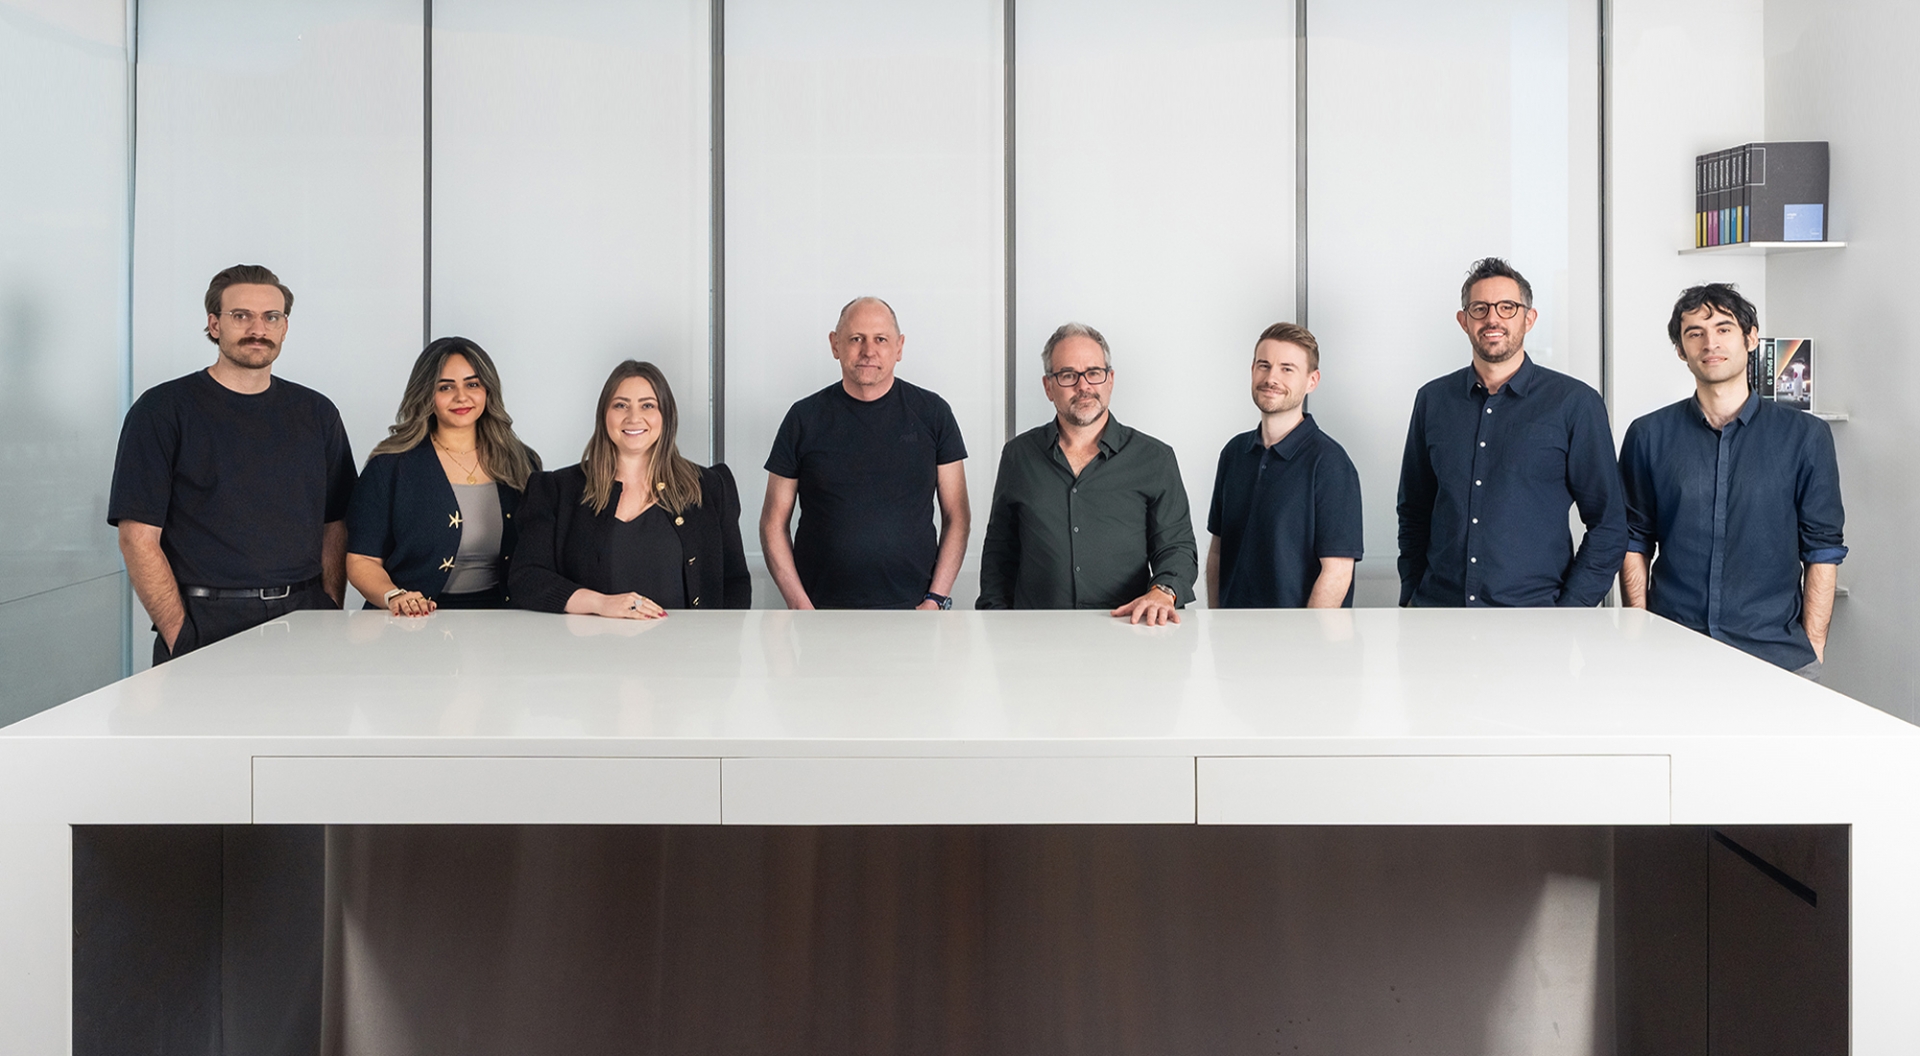
BSBG's concept design studio is a dynamic, collaborative team of design architects guided by principles defined by Group Design Director, Michael Lewis. 

The +studio design ethos is founded upon the creation of authentic design-led experiences that positively influence and impact upon people. Our designers have a raw, infectious enthusiasm for crafting meaningful spaces, combined with the confidence to design expressively, intuitively, and not always in a way that is customary. 

Our focus on the use of space is resolute; understanding how people react to spaces, and the emotive connection people have to architecture, materials, colours and textures. The duty of care we put into design helps people feel connected to our projects, which naturally become memorable destinations that people are instinctively drawn to. This is testament to the time we invest in perfecting every component of the scheme. Our belief is that the best projects are those that pay attention to the details. Designs that have this focus will survive and enjoy enduring popularity, because they are crafted beautifully, with thought and reason. 
2000x2136_DMCC.jpg

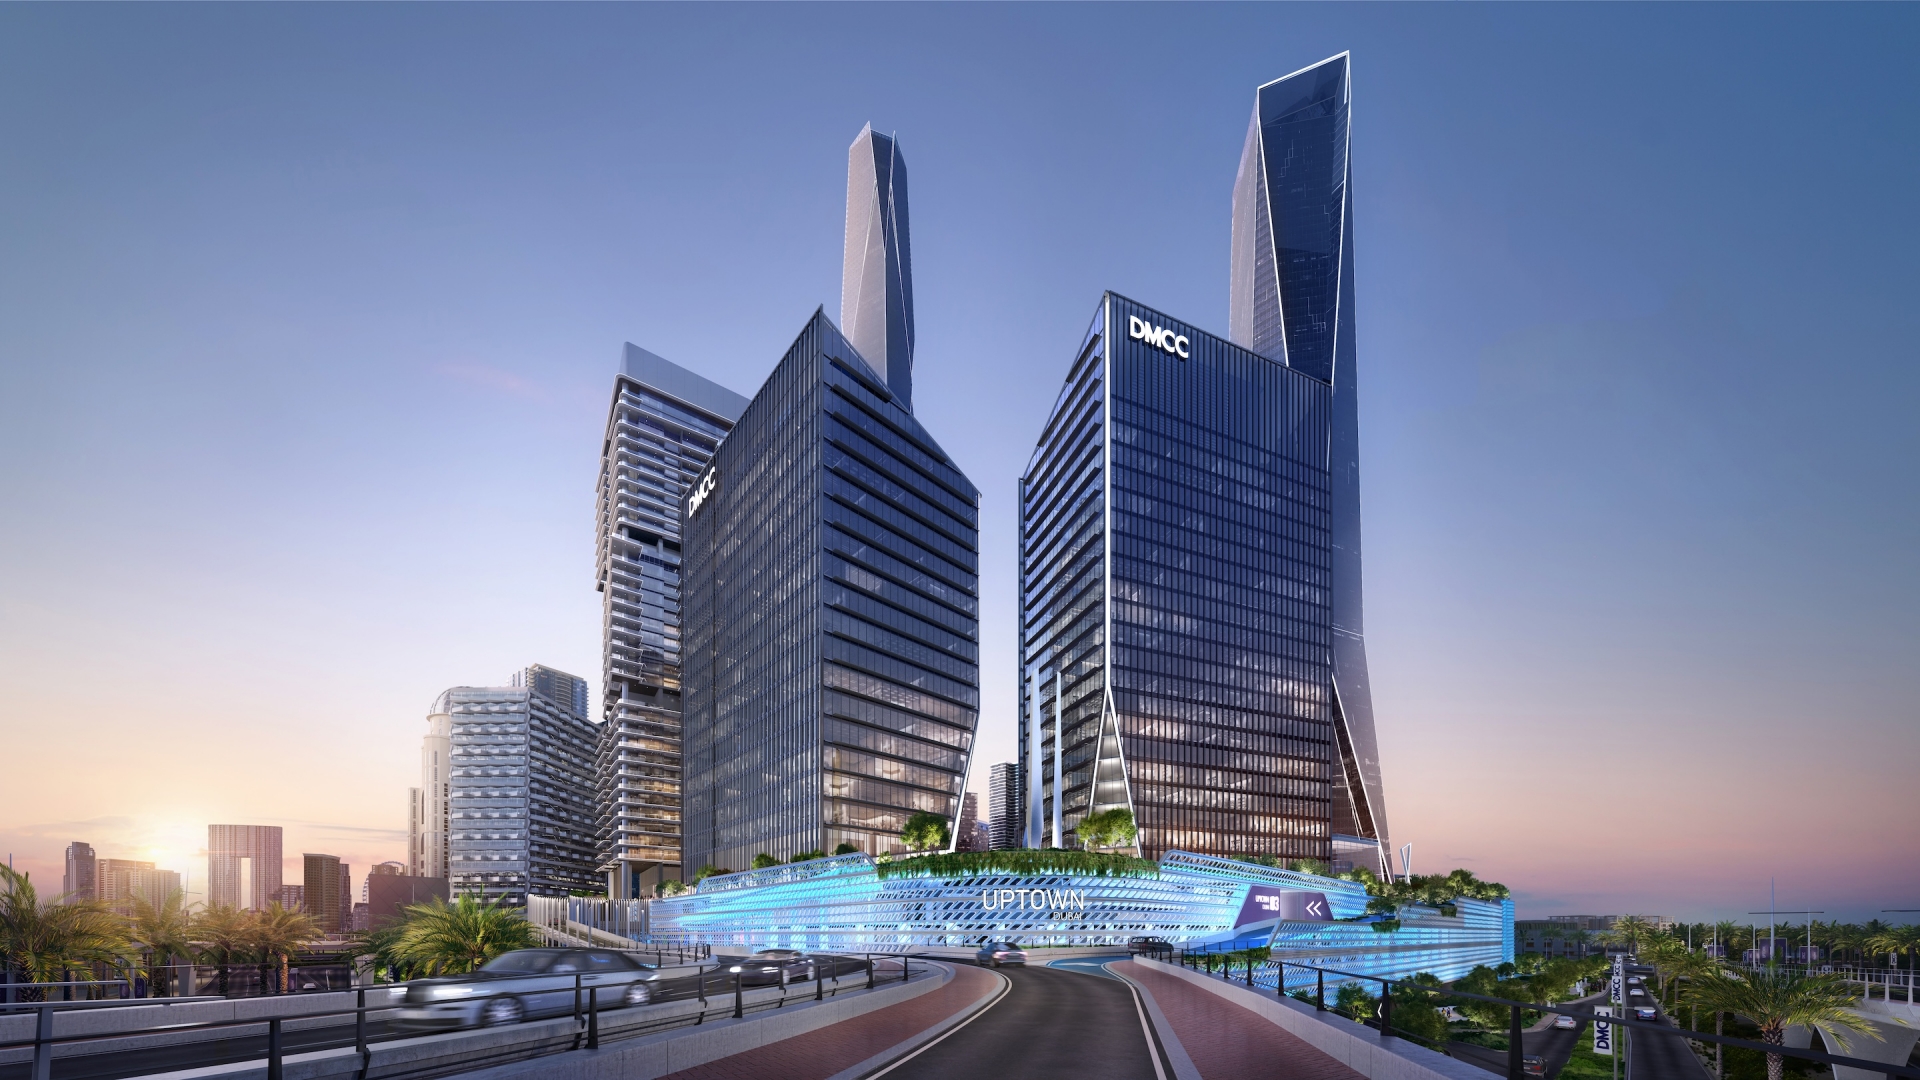
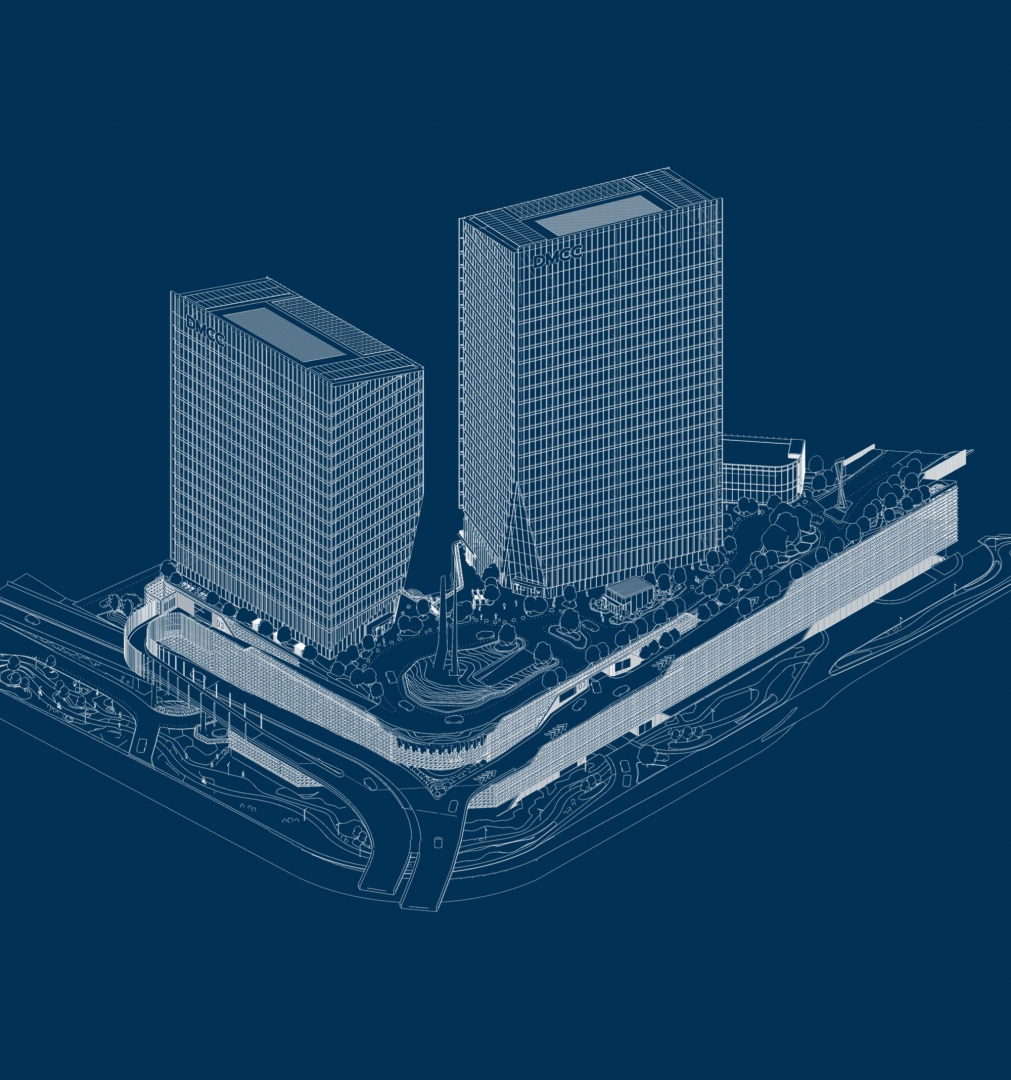
Uptown Place

BSBG_DMCCUptown01_CGI22_09a.jpg

Design legacy

There are many layers to creating a design that engages with people. Each project has its own context, and for us these layers are interchangeable depending upon the design aspiration. We have a responsibility to sculpt an architectural response, daring to create something outside the realms of what is generally accepted, but definitively based on the same principles of producing outstanding spaces. 

We are aware of our responsibility as designers. We understand that we’re not delivering a solution for a point in time, we are sculpting a space for people, the legacy of which goes beyond the scope of the brief. Our reputation is based on our ability to deliver emotive, flexible designs which provide value not only during the construction stage, but long after they are delivered. We design for the life cycle. This multi-faceted process considers the commercial response, the flexibility of the space; understanding that the building use may evolve with time, and facilitating that.

Arch_Narrow_1_v3_2000x2737.jpg

Embracing new technology

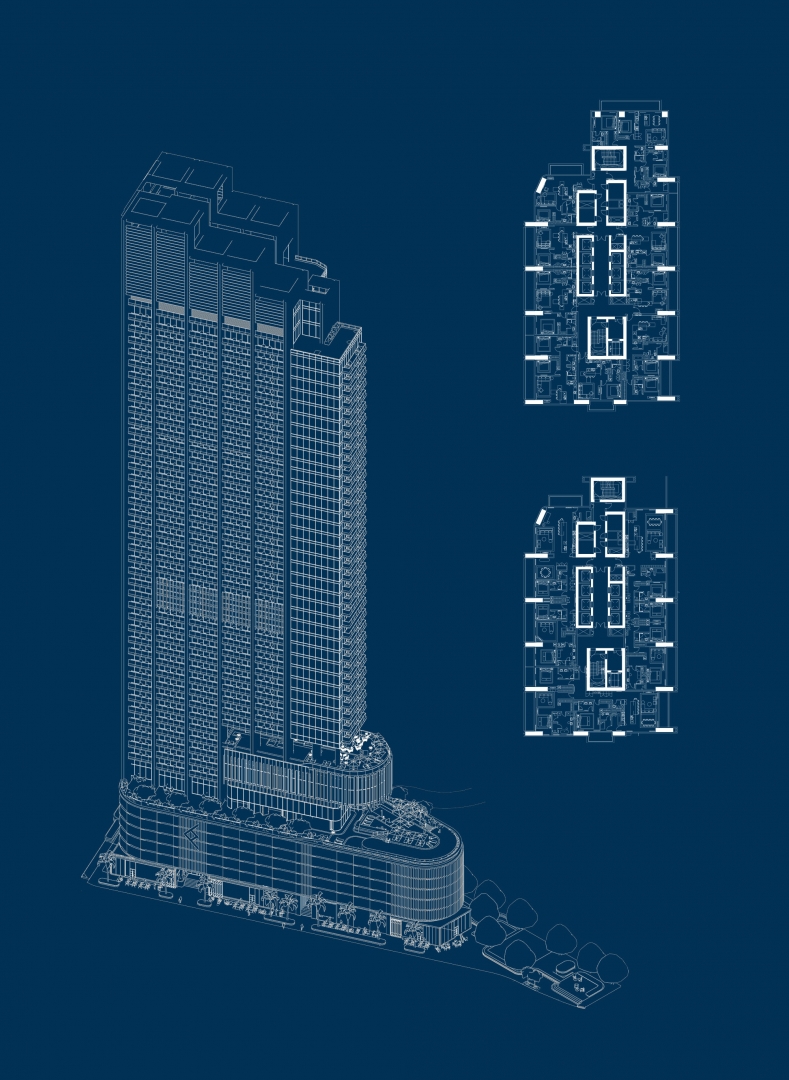
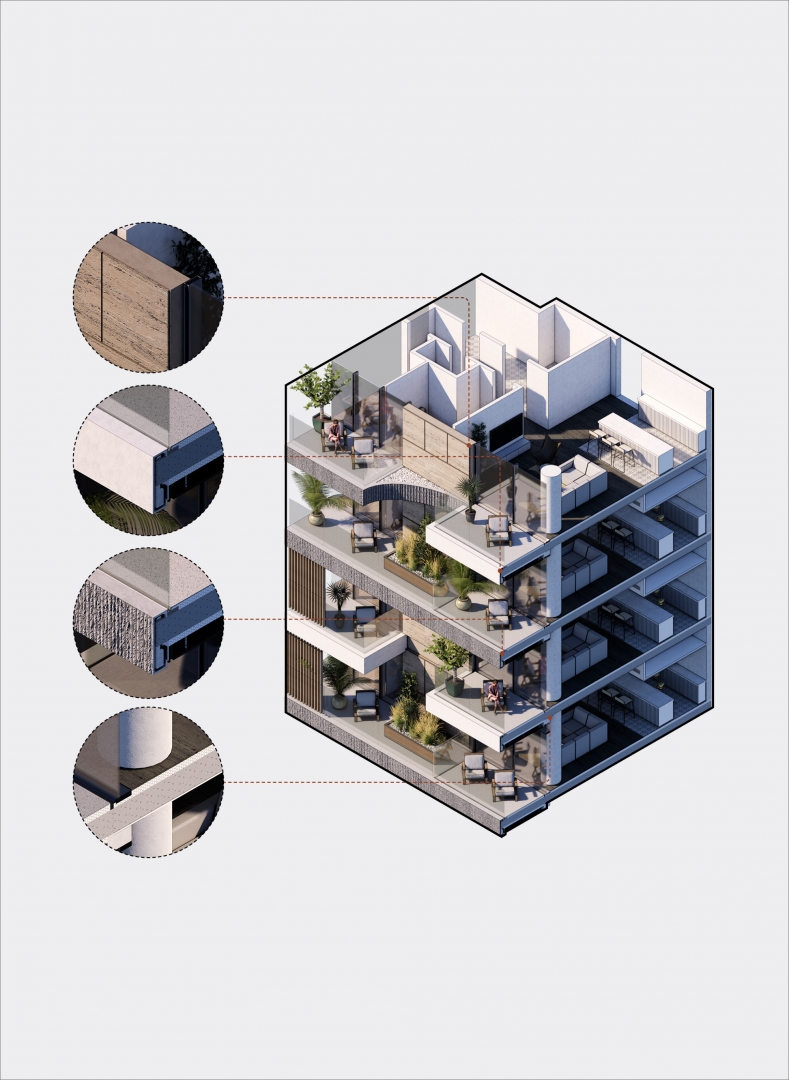
A core component of the experimental aspect to design within +studio comes from our application of software, and exploration of the possibilities and impacts new technology could have on our work. We understand how to design and how to communicate our designs in 3D. This is not only about communication of design with the client, it’s also about getting the best from the consultant delivering the design.

Arch_Narrow_2_2000x2737.jpg

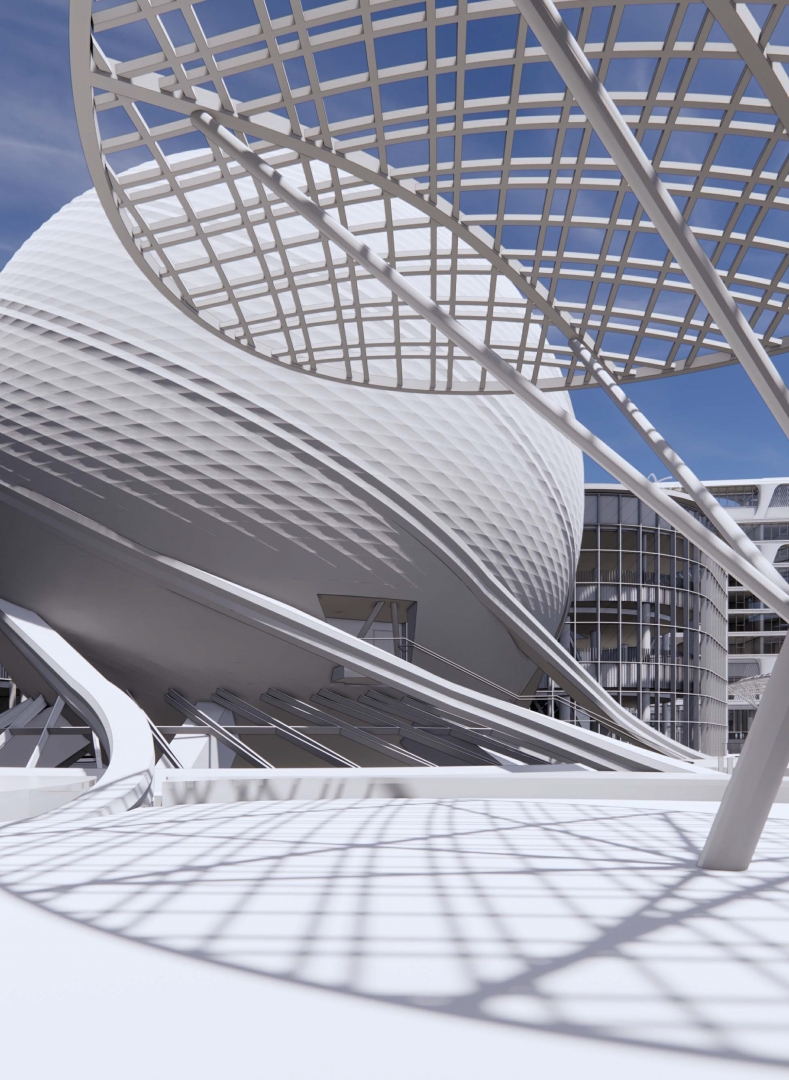
Communicating in 3D

We communicate the quality of the design, the details, materials, incorporating lighting, signage, wayfinding and landscaping - in 3D. By communicating all these elements in a visual environment that’s accessible, we believe we’ve found the utopia of design communication. People can go inside our spaces and become immersed in the designer’s vision at a remarkably early stage.

Arch_Narrow_3_2000x2737 (1).jpg

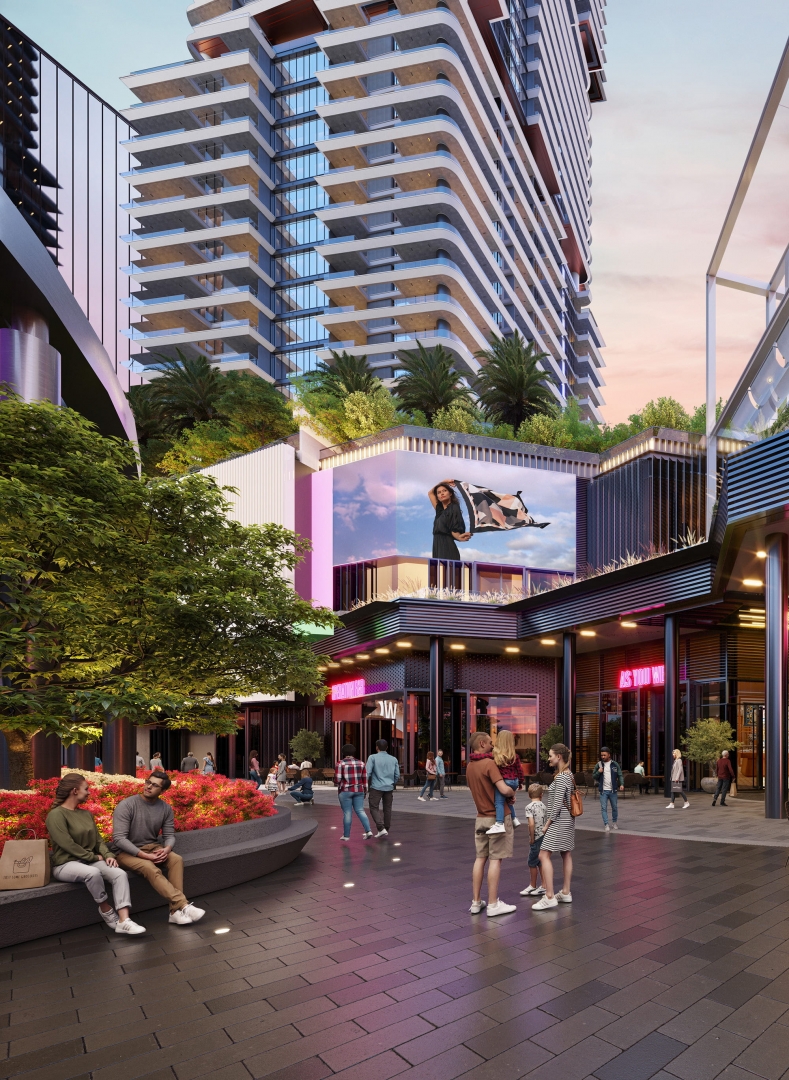
Experience of space

We aspire to elevate both the quality of design and the experience of space, drawing influence from nature, from exceptional examples of global design and from a deep understanding of how people interact with environments. Our approach considers not only aesthetics, but also behaviour and experience, ensuring each space feels intuitive and engaging. This is always grounded in a clear and appropriate design foundation tailored to the project.

Michael Lewis

Group Design Director

Our clients and partners feel a tangible passion for design, and a design duty that acknowledges how people use buildings, and how people experience spaces.

Leadership Team

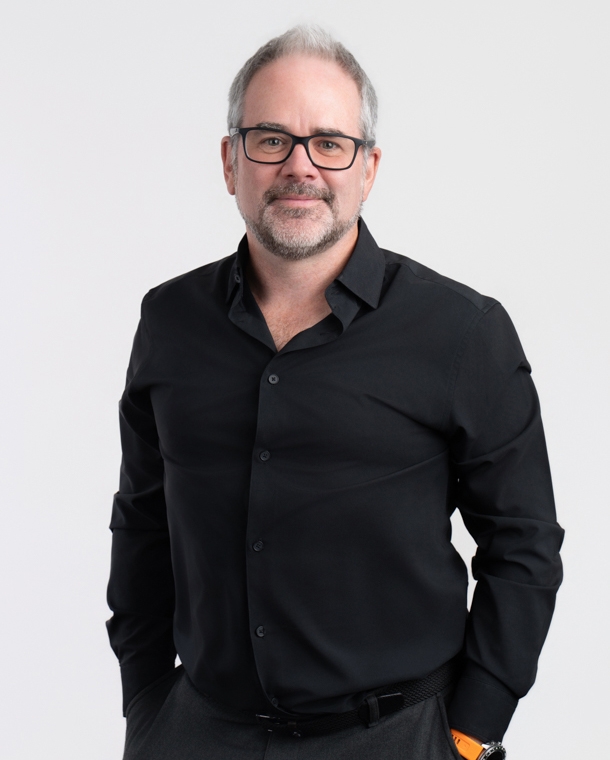
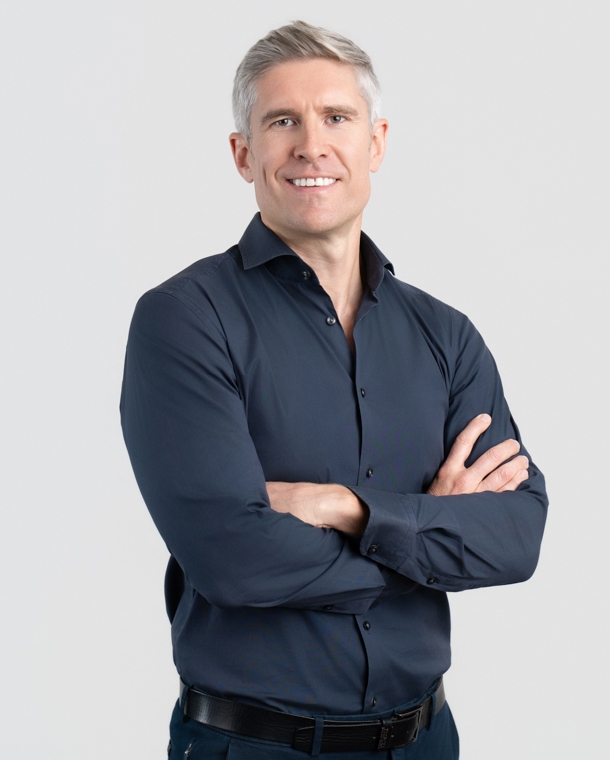
Scott Orwin

Scott Orwin

Senior Partner

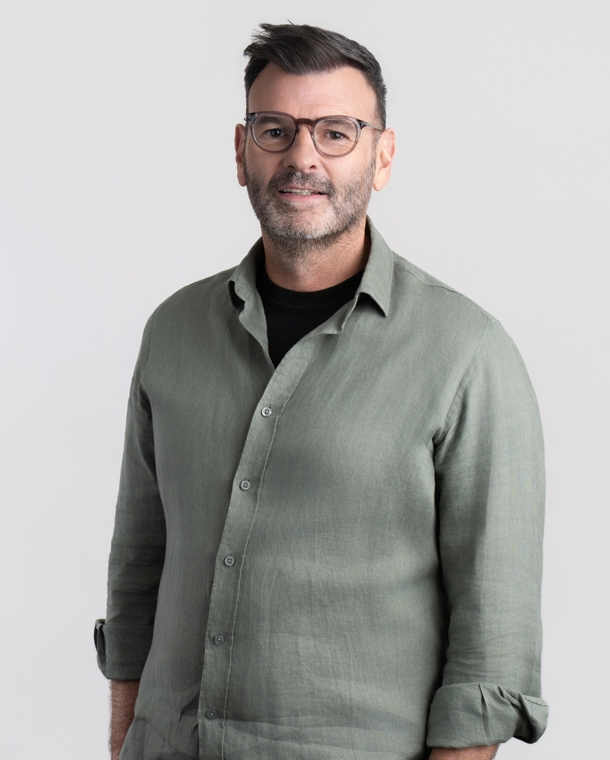
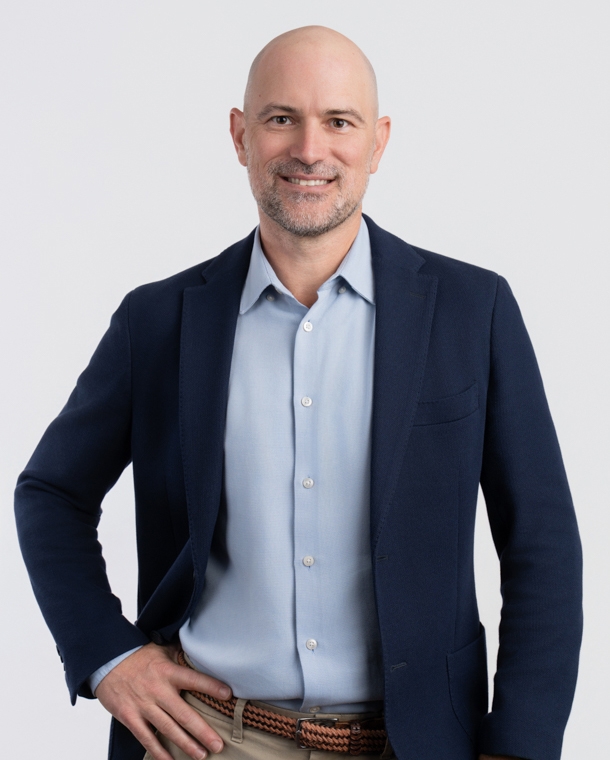
Michael Lewis

Michael Lewis

Group Design Director

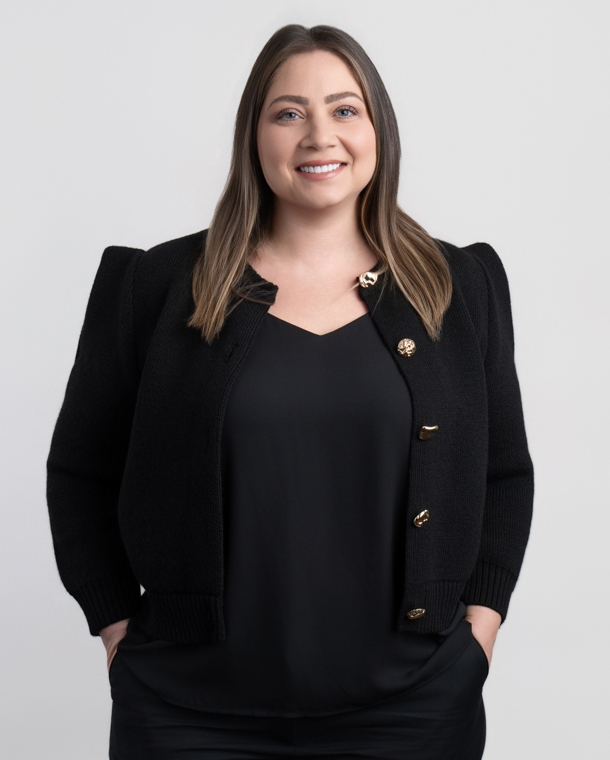
Roxanne Djaiji

Roxanne Djaiji

Associate

How we work

01

Design with speed and experience

Our approach is grounded in practical delivery knowledge, ensuring that design decisions are informed, buildable and aligned with commercial objectives from the outset. This allows us to move with pace while maintaining control, clarity and confidence throughout the process.

02

Fully resolved digital design

At concept stage, we go significantly beyond traditional architectural outputs. We produce fully navigatable, materially defined and geometrically resolved models that act as a comprehensive digital mock-up of the scheme. This level of visualisation is the closest representation of the completed project available at such an early stage.

03

Clarity, collaboration and design certainty

Our process is designed to bring clarity and certainty to every stage of development. By combining technical precision with experiential design, we create an environment where informed decisions can be made quickly and confidently.

CArch_Team_2000x1100.jpg

Executive Architecture

Our reputation as an executive architect stems from continuously demonstrating that we understand how to build best-in-class architecture; how to maintain design intent while adhering to authority regulations, and deliver efficient, value-driven and high-quality final products for our clients. 

2000x2136_ICD.jpg

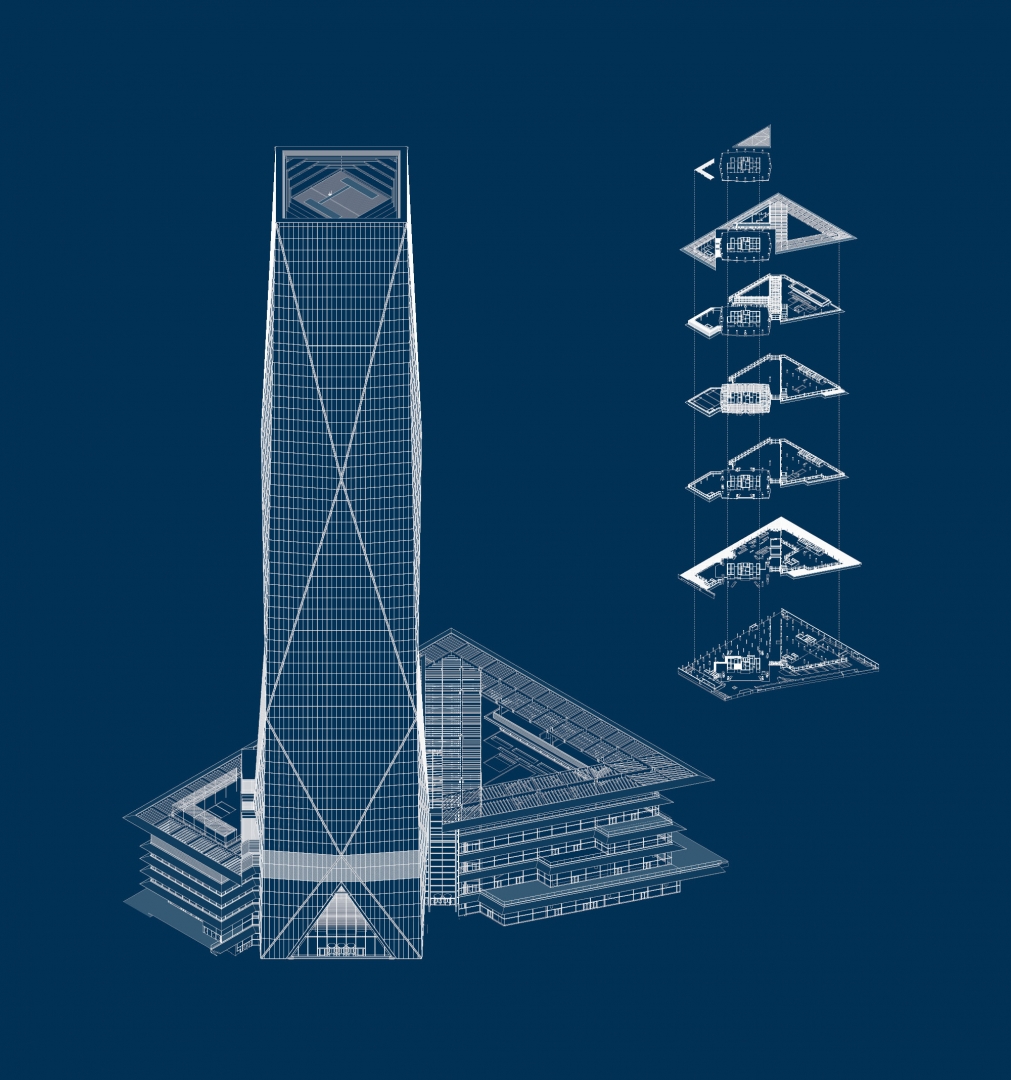
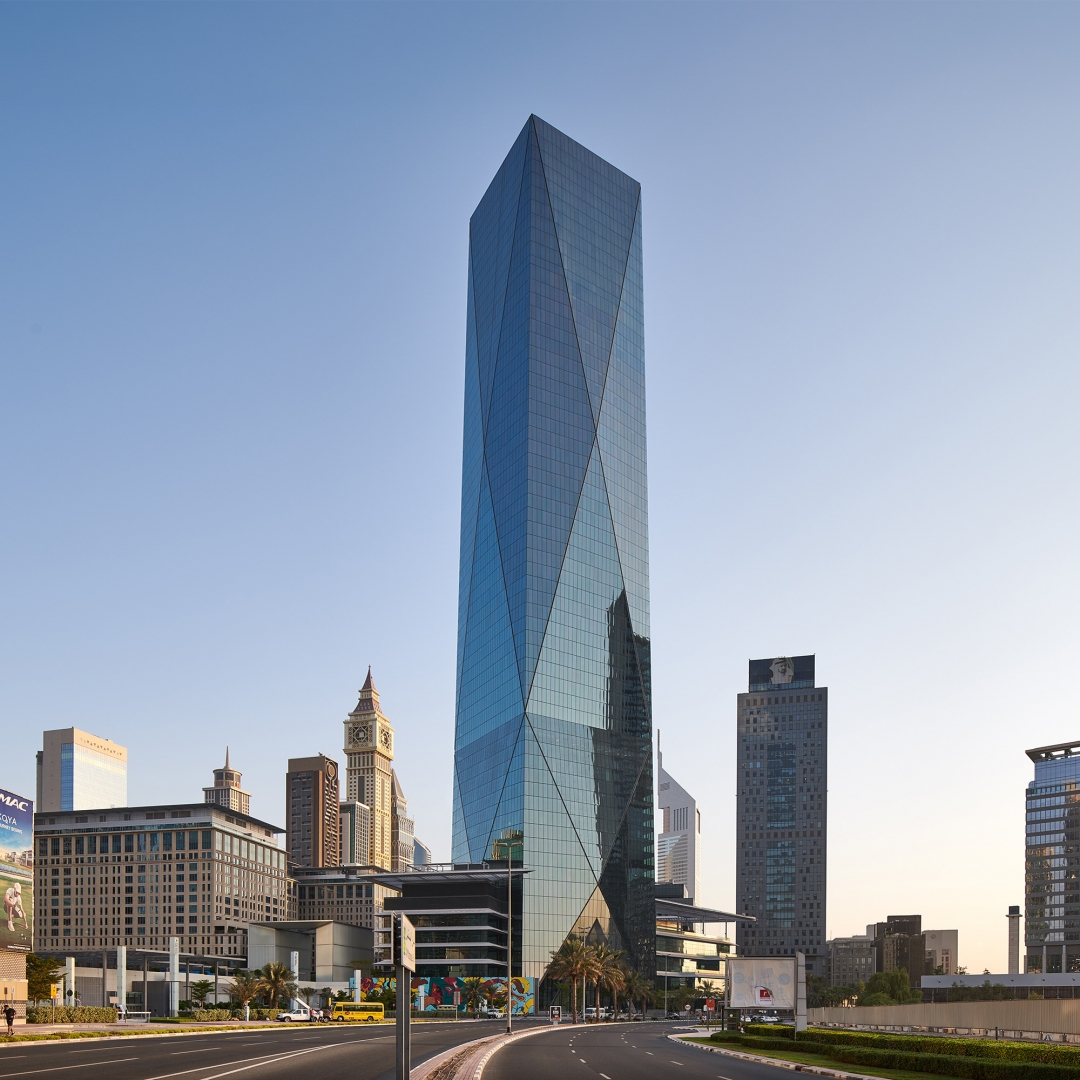
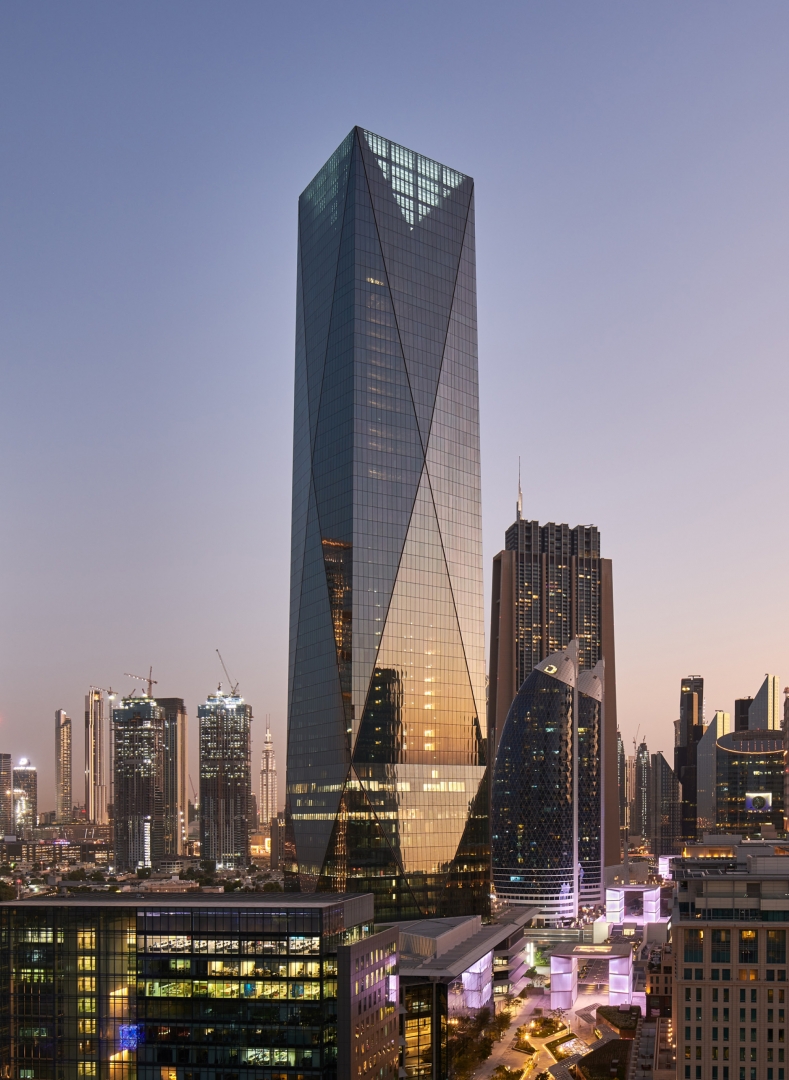
ICD Brookfield Place

2000x2000_ICD.jpg

Delivering best in class coordinated design packages, founded upon technical excellence and award-winning design ingenuity

In the executive architect role, we immediately assume ownership of the project, managing and overseeing each stage of the design process, from concept through schematic and detailed design. We direct and coordinate the design teams and consultants across disciplines, ensuring collaboration between all parties, and finally producing first-class packages of information that guarantee the project can move forward seamlessly.

It is a tribute to our unique depth of design understanding, combined with strong technical and BIM expertise, that we have successfully collaborated with some of the world’s most celebrated design studios, such as Zaha Hadid Architects, United Network Studio Architects (UNS), and Foster + Partners, to deliver the design packages for several highly prestigious and complex projects.

ArchExec_Narrow_1_2000x2737.jpg

Maintaining design intent

We make it our business to always respect and uphold the design vision. As award-winning design architects ourselves, we understand the importance of embracing the concept and going to the extra lengths necessary to see this become reality; whether that be on a concept design completed by our own +studio, or with the vision of another architect.

ArchExec_Narrow_2_2000x2737.jpg

Taking the project forward

We provide a single point of contact for all disciplines, ensuring information is coordinated and clearly communicated across the project team. Working closely with architects, structural, MEP and fire consultants, our executive team filters and manages all inputs. This oversight allows us to identify gaps, maintain quality and ensure consistent progress, keeping the design aligned and the delivery controlled.

ArchExec_Narrow_3_2000x2737.jpg

Broad focus

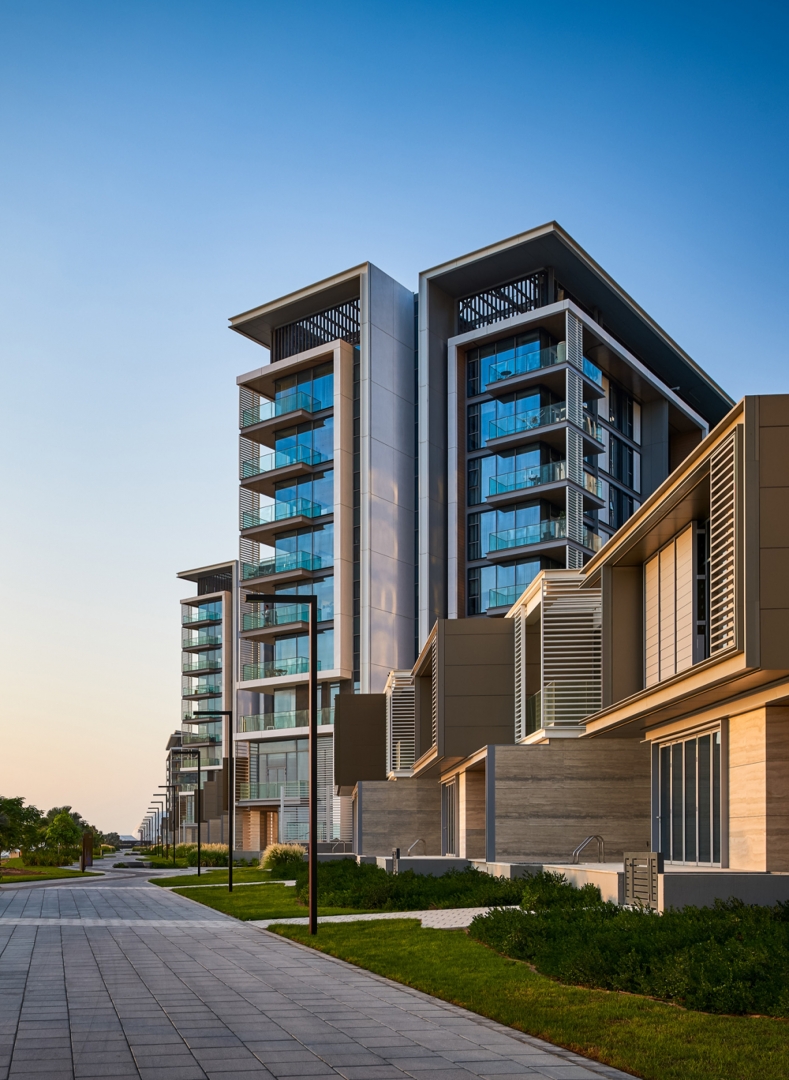
Our holistic view of integration and coordination has enabled us to produce high-level design packages for prestigious projects such as The Island, The Beach, ICD Brookfield Place, and Bluewaters Residences; the latter demonstrates how our coordination enabled piling to begin on site ahead of final schematic design completion. These projects share a common scale and complexity, requiring careful planning and coordination across every aspect of the design.

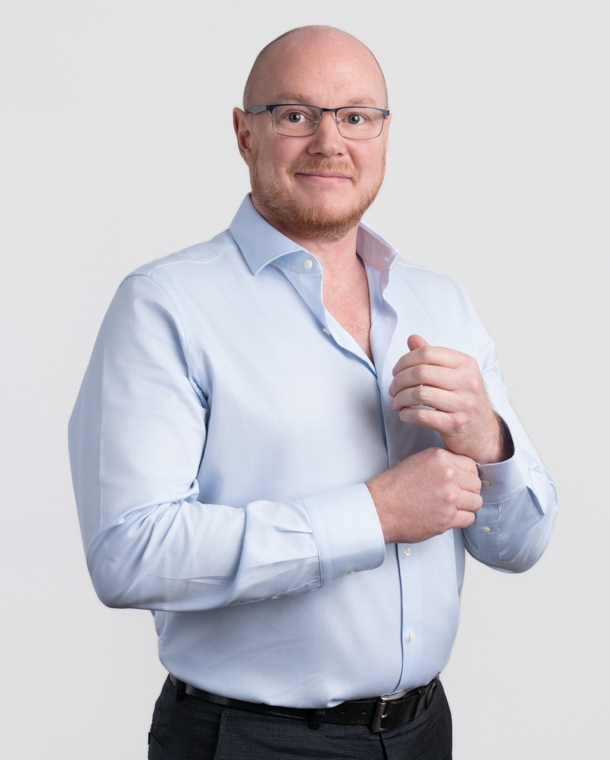
Kevin Harper

Senior Partner

“The ultimate goal in our capacity as an executive architect is to present a design that produces the best possible result across the board for the client.”

Leadership Team

Kevin Harper

Kevin Harper

Senior Partner

Nick Turbott

Nick Turbott

Partner

Demetri Tourtouras

Demetri Tourtouras

Director

How we work

01

Design review

We begin by reviewing the initial design, assessing feasibility, and ensuring it is equipped to meet the client’s commercial and operational aspirations for the project; challenging certain aspects that don’t match the criteria, and adding our own technical insights and solutions as required. This can involve elements of re-design, or development of the existing proposal.

02

Design management structure

We work at an early stage to establish a cohesive and collaborative alliance between the separate teams working on the project. Our experience has shown us the importance of establishing clear communication between parties from the initial stages of a project, and we take responsibility for ensuring this is in place.

03

Front-loaded technical design

Very quickly after the pre-concept stage commences, we insist upon the integration of the more technical components of the overall building design. A failure to take early-stage ownership of the functional elements of the building invariably results in a compromise to aesthetic quality further down the line. 

EArch_Team_2000x1100.jpg

For better web experience, please use the website in portrait mode

✖