Ras Al Khaimah
Residential
Playa Del Sol
Playa Del Sol is a contemporary beachfront residential development, delivering design-led living, premium amenities and a vibrant coastal lifestyle.
learn more
Suggestions: architecture engineering design
Group Design Director
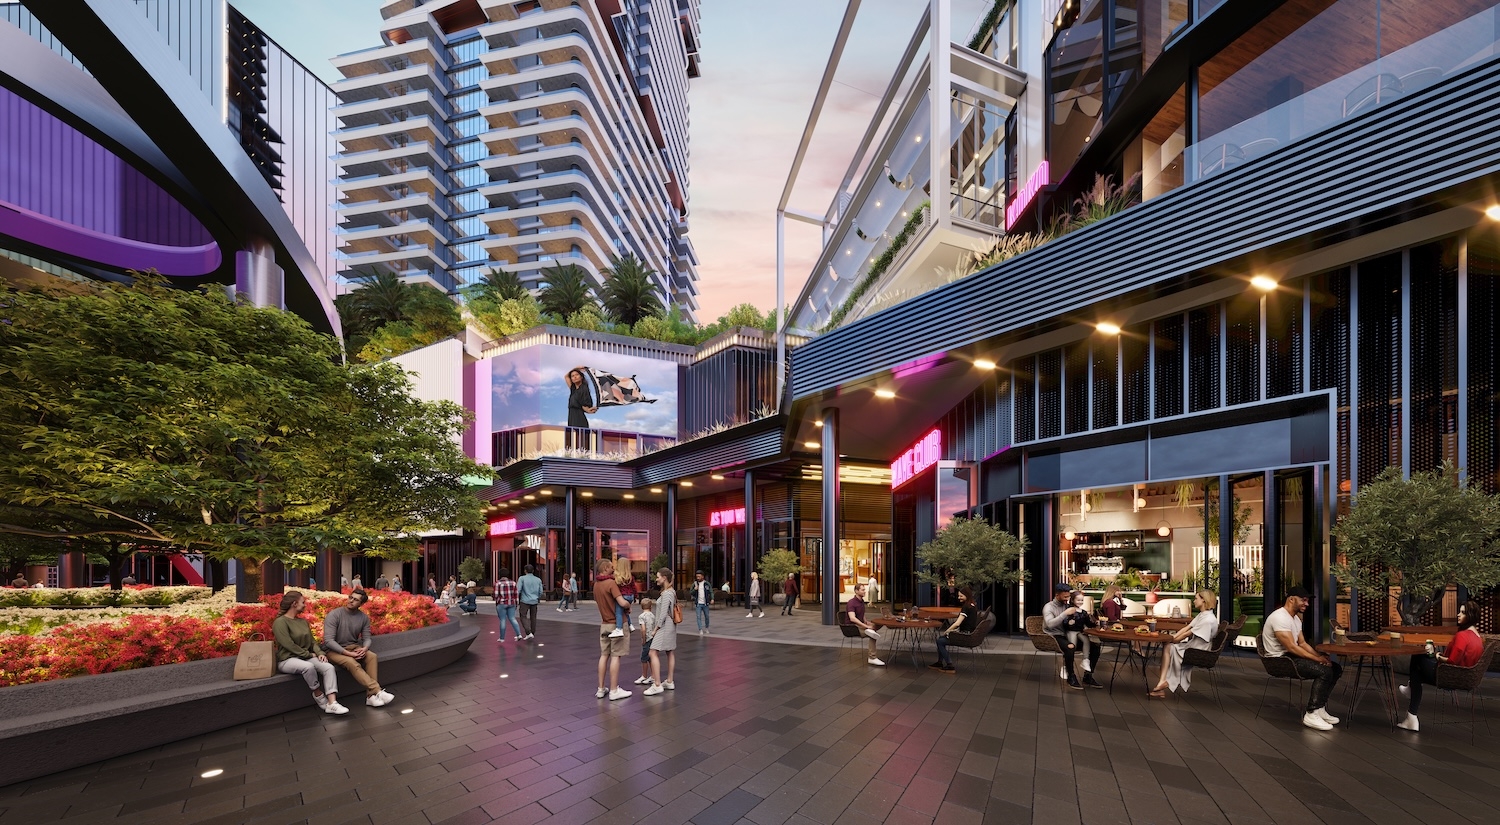
At ground level, a central plaza forms a key interface with the wider masterplan, conceived as an activated public realm that enhances connectivity and movement through the development. A continuous digital ribbon element unifies the space, reinforcing identity while integrating seamlessly with adjacent buildings and arrival points to create a cohesive urban experience.
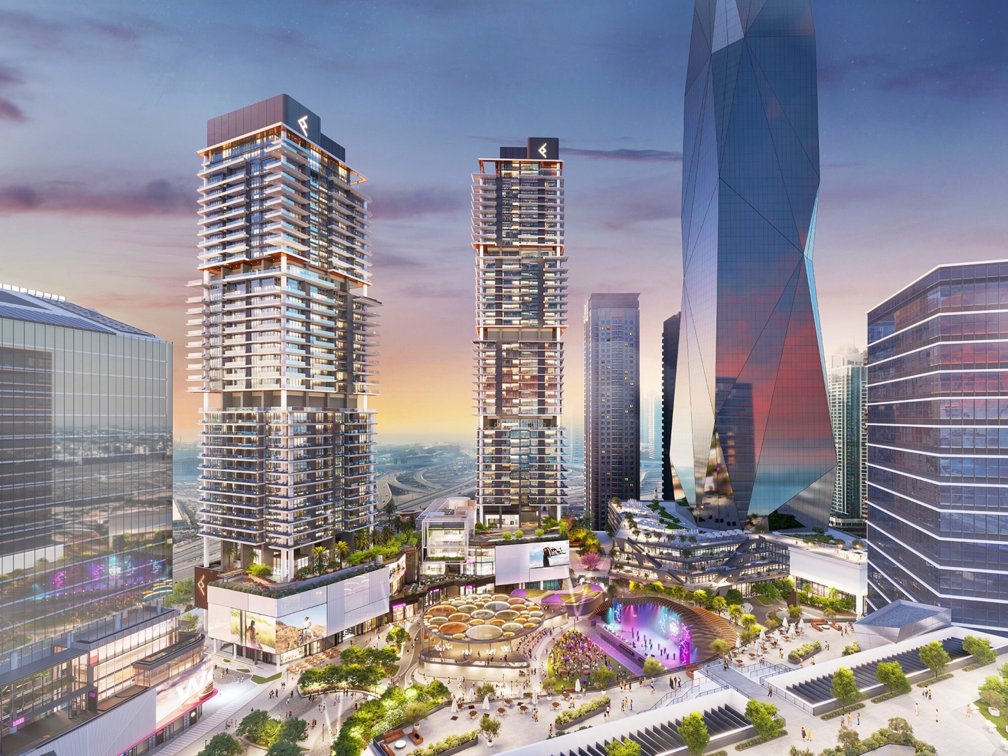
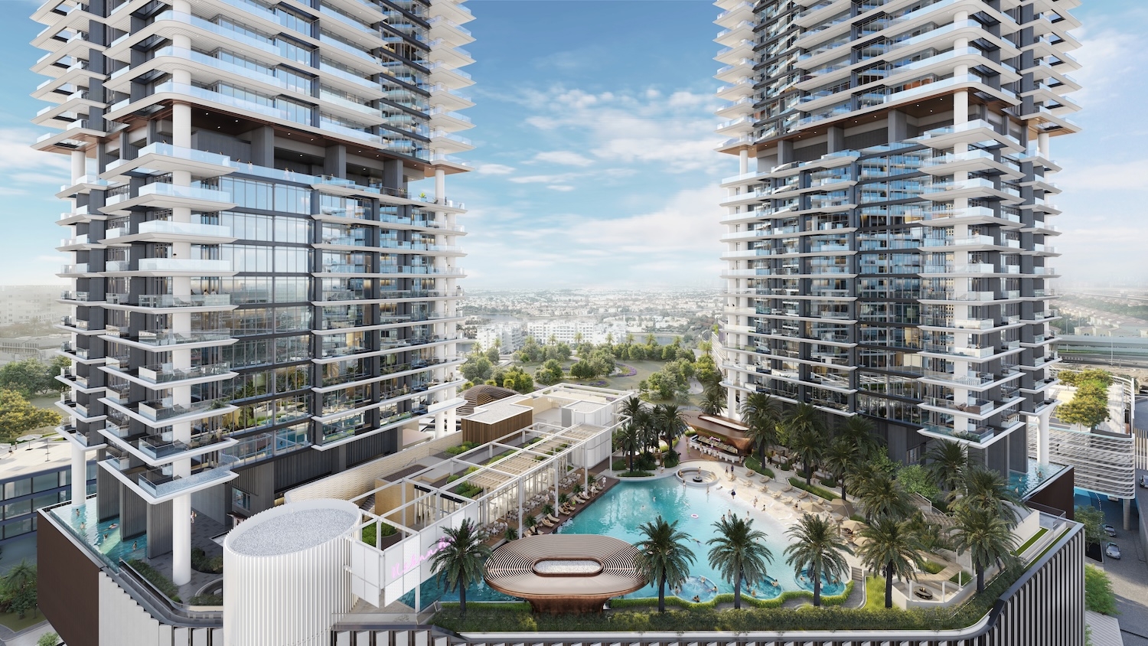
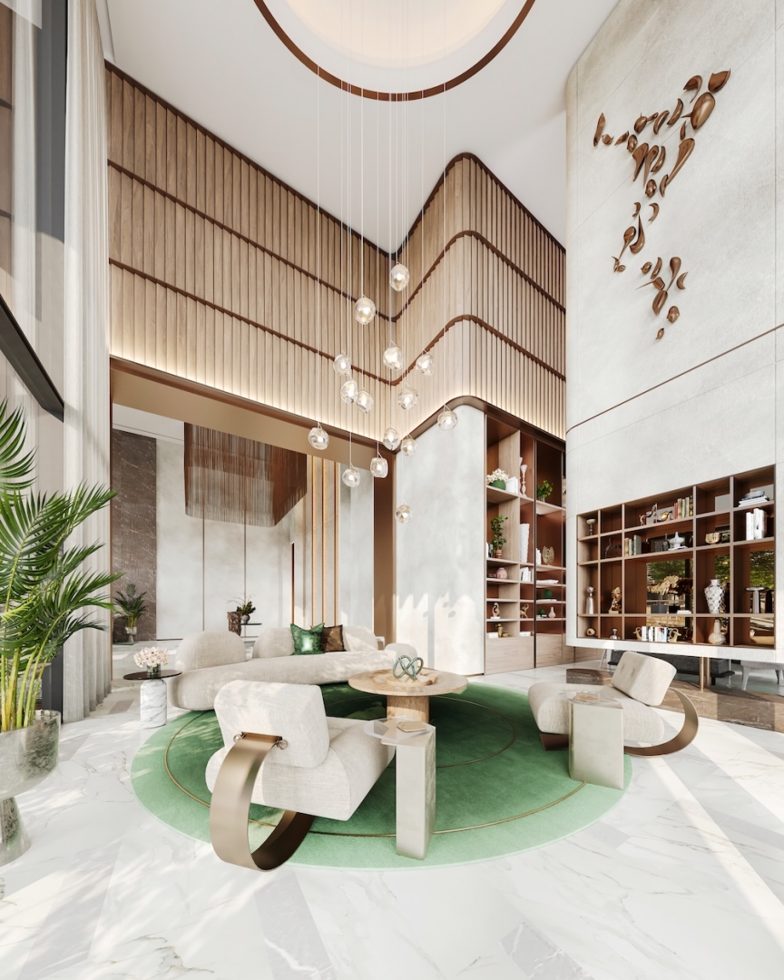
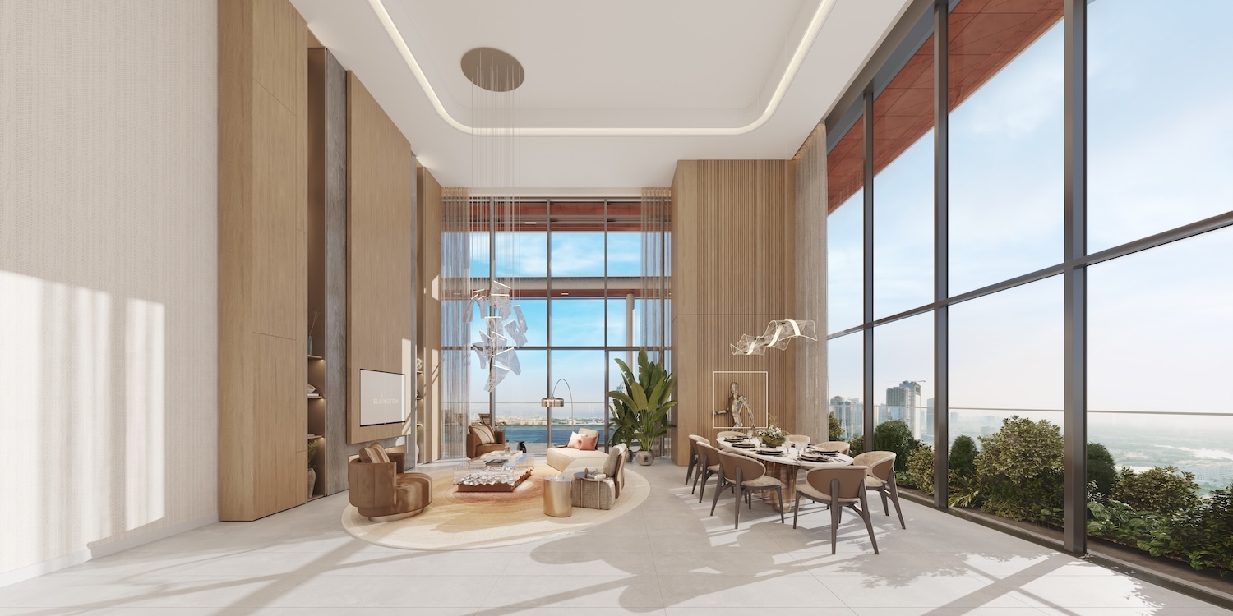
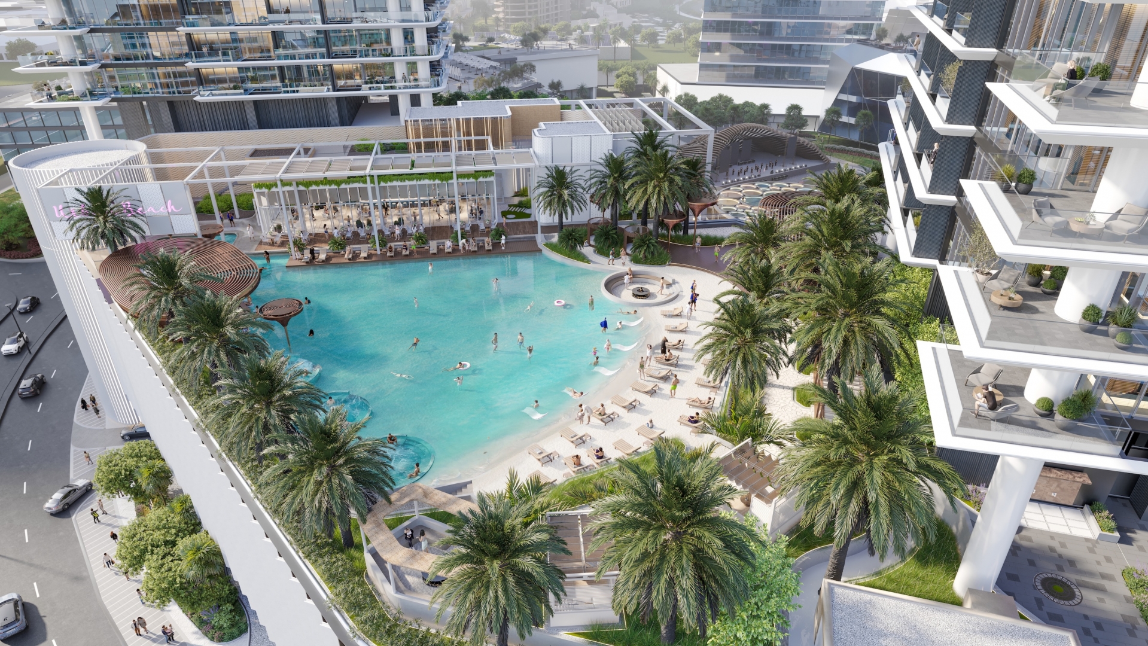
The development is anchored by a comprehensive amenity offering, including a 45,000 sq ft urban beach club with natural sand, cabanas and resort-style facilities. Additional amenities are distributed throughout the towers, including wellness spaces, fitness facilities, an infinity pool, and a range of leisure and social environments. Together, these elements support a contemporary residential lifestyle defined by convenience, wellbeing and engagement.
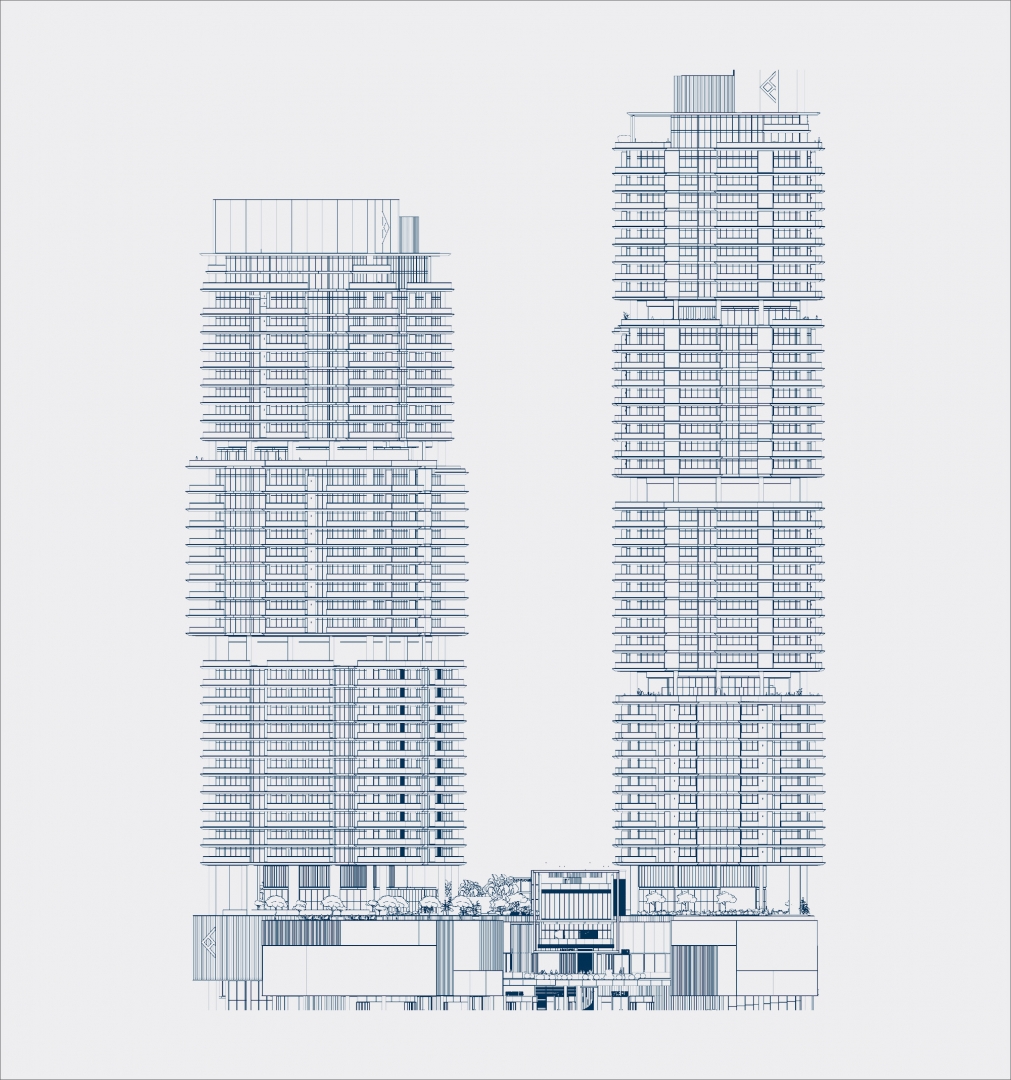
Mercer House embodies a design-led approach to urban living, where architecture, amenity and public realm are carefully integrated, delivering a cohesive and high-energy residential destination within Uptown Dubai.
2024
Winner
For better web experience, please use the website in portrait mode