Ras Al Khaimah
Residential
Playa Del Sol
Playa Del Sol is a contemporary beachfront residential development, delivering design-led living, premium amenities and a vibrant coastal lifestyle.
learn more
Suggestions: architecture engineering design
Senior Partner
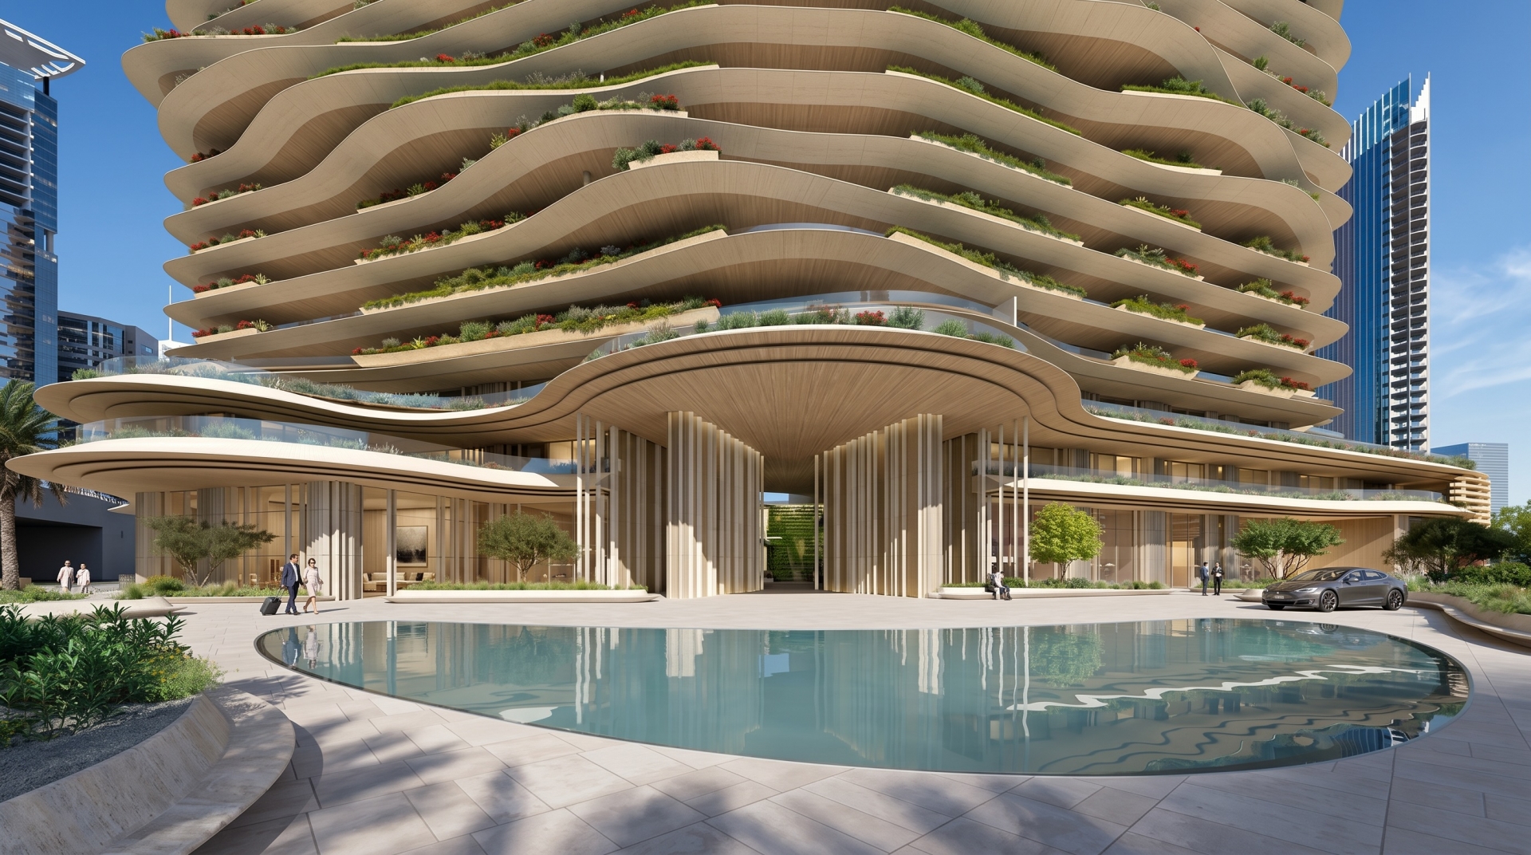
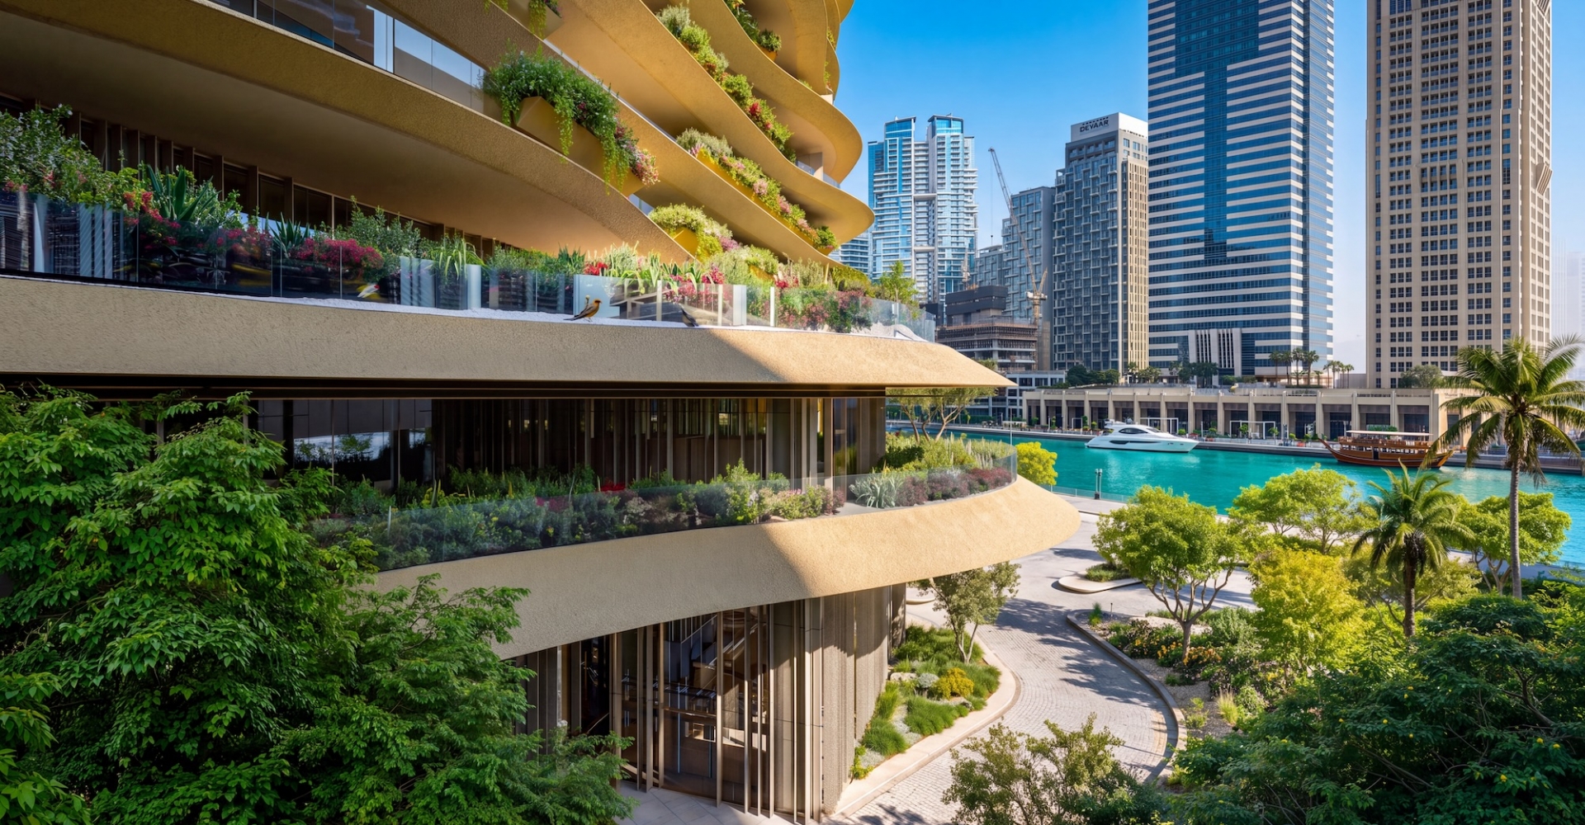
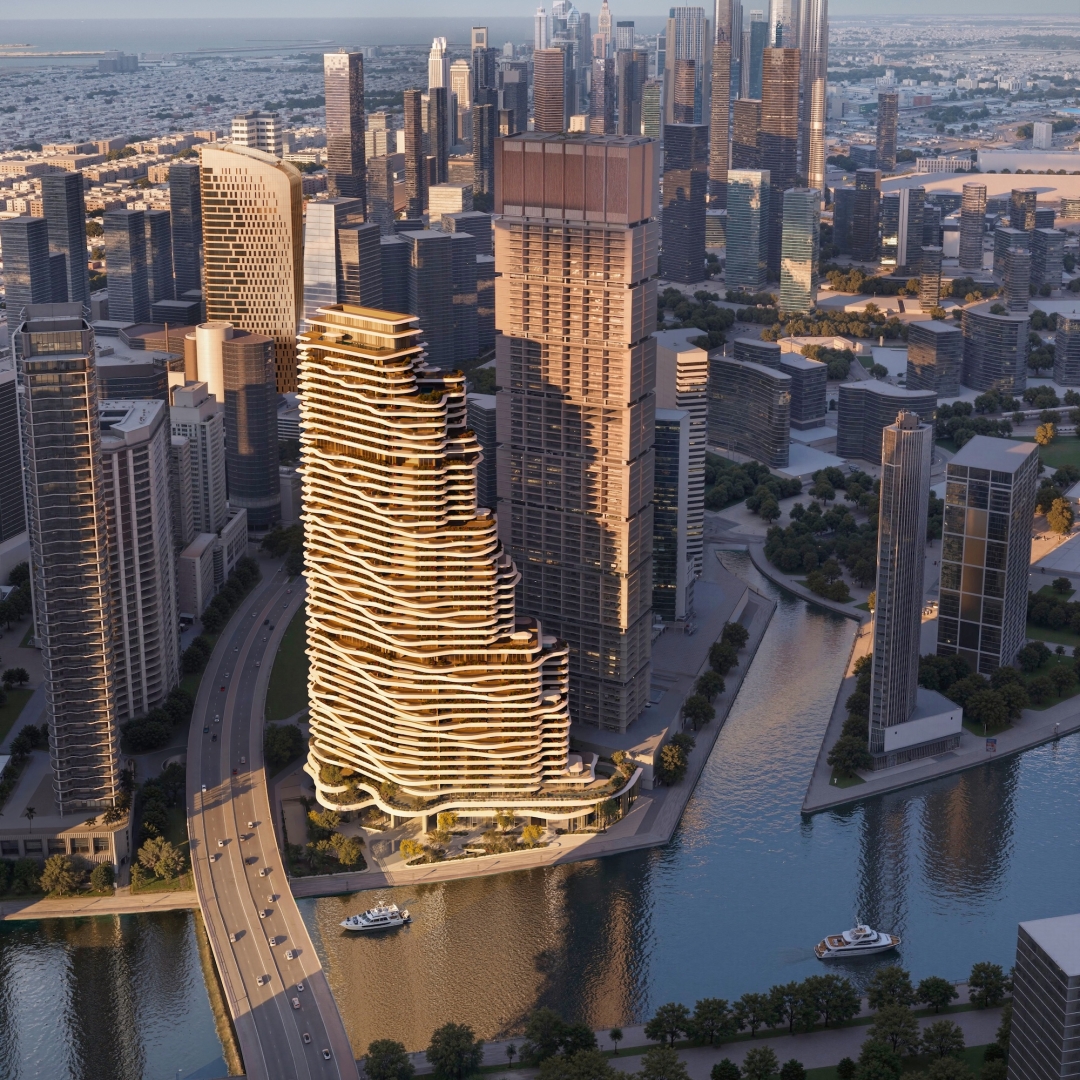
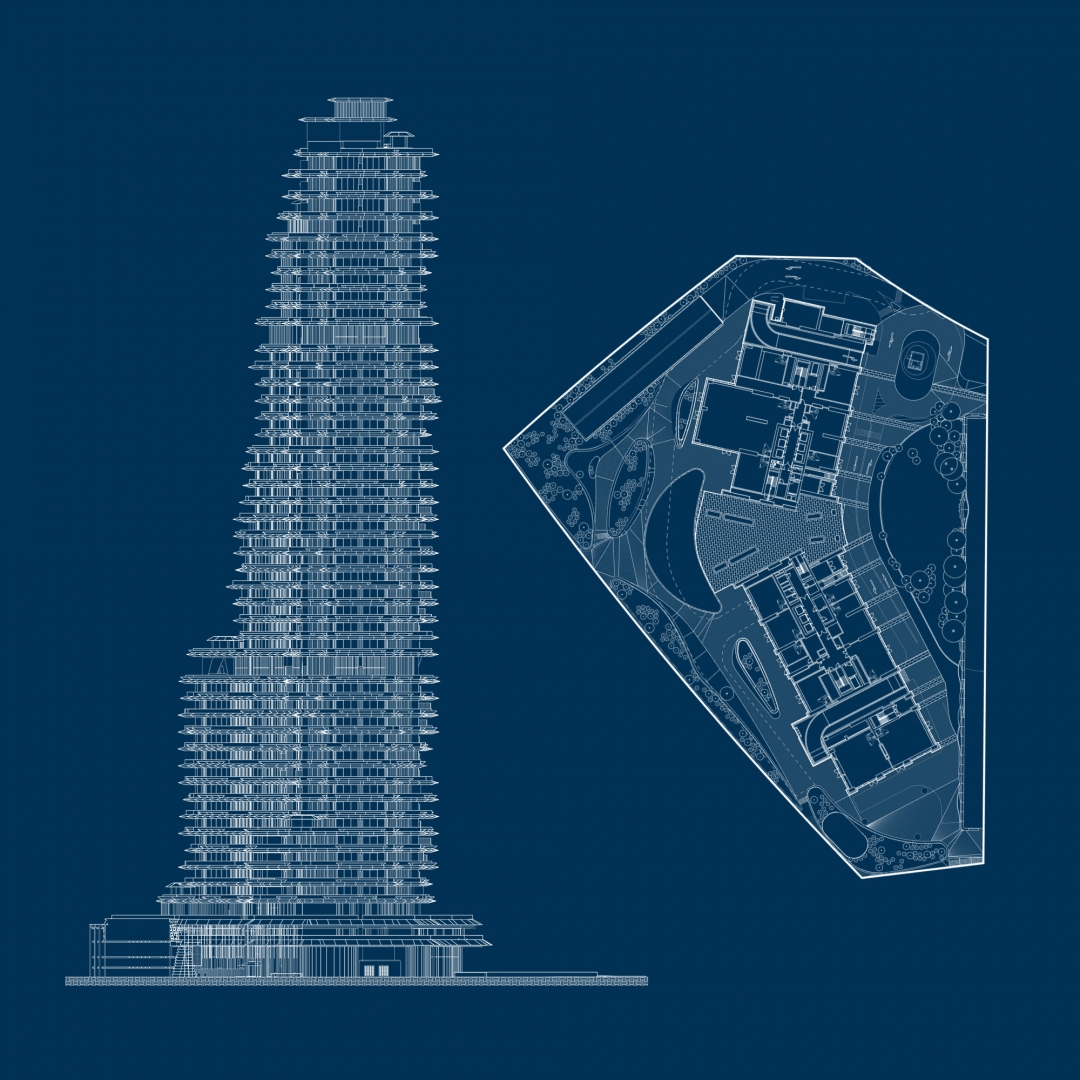
Wedyan comprises 149 bespoke residences, each uniquely configured in terms of layout, scale, height and spatial character. The design prioritises individuality and exclusivity, with no two units identical. Residences feature expansive terraces, private pavilions and carefully considered internal planning, maximising views across the Dubai Canal and the wider city skyline.
The integration of dual kitchens, flexible living spaces and high-end finishes reflects the expectations of the ultra-luxury market, while the variation in unit typologies creates a rich and diverse residential offering.
The development is centred around a comprehensive lifestyle offering, with over 65,000 sq ft of amenities designed to support wellbeing, relaxation and social interaction. These include wellness facilities, private treatment rooms, sky gardens and a range of curated communal spaces that extend the residential experience beyond the private unit.
From the underground arrival sequence to the stepped upper terraces, each element of the building is designed to enhance the user journey, creating a series of spatial experiences that combine luxury, comfort and connection to nature.
For better web experience, please use the website in portrait mode